
What inspectors flag most — plus checklists and close‑out flow — Palazzo Construction
Palazzo Construction Ltd. • Vancouver & Lower Mainland • September 2025
Final inspections can stall from small, preventable details. Below is a practical list of frequent fail reasons we see across Vancouver‑area municipalities, followed by checklists and a close‑out flow to pass first time. (Always confirm the current requirements with your specific City.)
Top Fail Reasons (Most Frequent)
- GFCI/AFCI protection missing or mis‑wired (kitchen, bath, exterior, laundry).
- Smoke/CO alarms missing, not interconnected, or incorrect locations/labels.
- Handrails and guards: incorrect heights, excessive spacing (>100 mm), missing returns.
- Bathroom/kitchen exhaust not ducted outdoors, low airflow, or noisy/undersized units.
- Penetrations not sealed; missing firestopping where required.
- Weather protection: exterior door thresholds/sweeps not sealing; gaps at siding/WRB.
- Egress: bedroom window clear‑openings below code or obstructions in egress path.
- Plumbing: trap arms/venting errors; PRV/backflow not installed where required.
- Electrical: open junction boxes, missing plates, fixtures not listed for damp/wet areas.
- Heating/ventilation: missing controls, HRV balancing not documented when applicable.
- Addressing/site access: permit card not posted; areas blocked for inspection/attic hatch painted shut.
- Finishes: sharp edges, missing cover plates, unprotected glazing near tubs/showers.
Room‑by‑Room Quick Checks
- **Kitchen** — All countertop receptacles GFCI/AFCI as required; range hood vents outdoors; tip‑restraints on ranges.
- **Bathrooms** — Fan on timer/humidity control vented outdoors; GFCI near lavatory; safety glazing by tubs/showers.
- **Bedrooms** — Egress window size/height; smoke/CO alarm audibility; door latches and hardware complete.
- **Stairs** — Continuous handrail returns; guard height at landings; uniform risers; lighting and switch at entries.
- **Exterior** — House numbers visible; guard/rail at steps; door weather‑strip/sweep; site clean and safe.
Day‑of Inspection Tips
- Have a knowledgeable site lead present with ladder, basic tools, and access to all areas (attic, crawlspace).
- Stage the site: good lighting, pathways clear, water/power on, appliances installed/secured.
- Prepare a binder (or tablet) with permits, drawings, inspection history, and product data sheets.
- If anything is pending (e.g., custom cover plate), tag it with a date‑certain plan and show proof of order.
Visuals (High‑DPI, Illustrative)
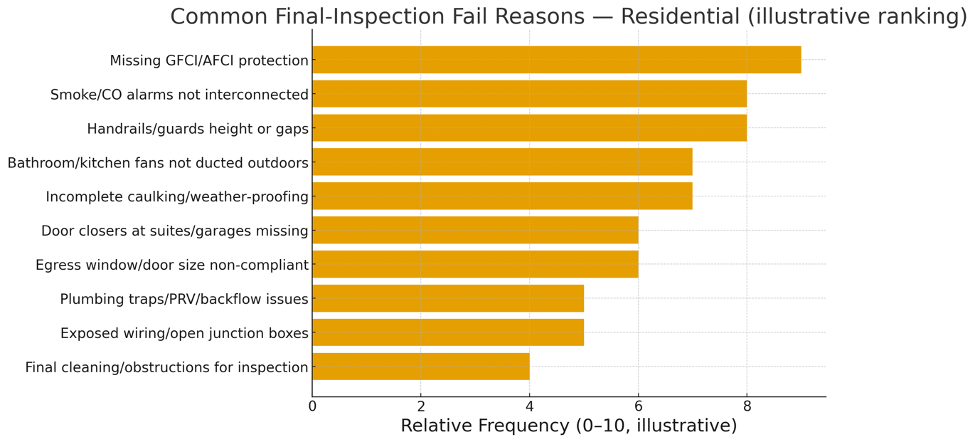
Illustrative frequency ranking — focus prep on top fail categories.
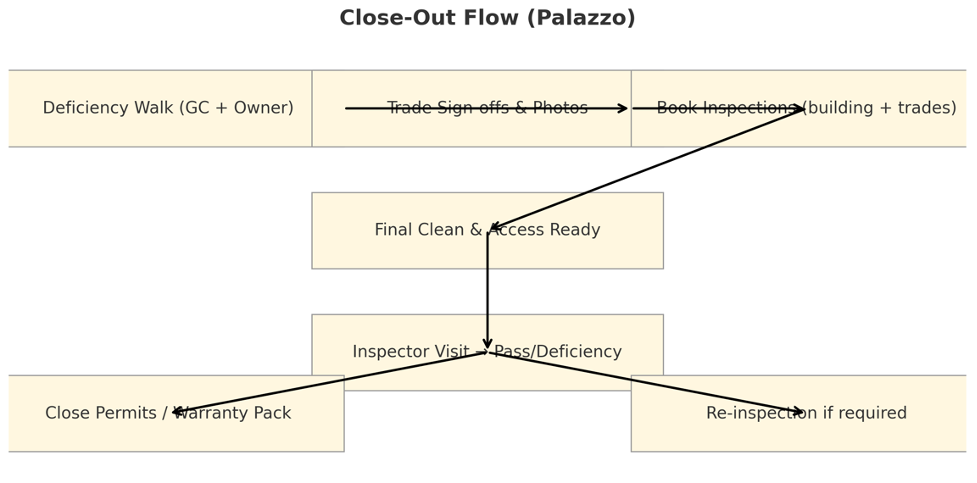
Close‑out flow — deficiency walk to permit closure.
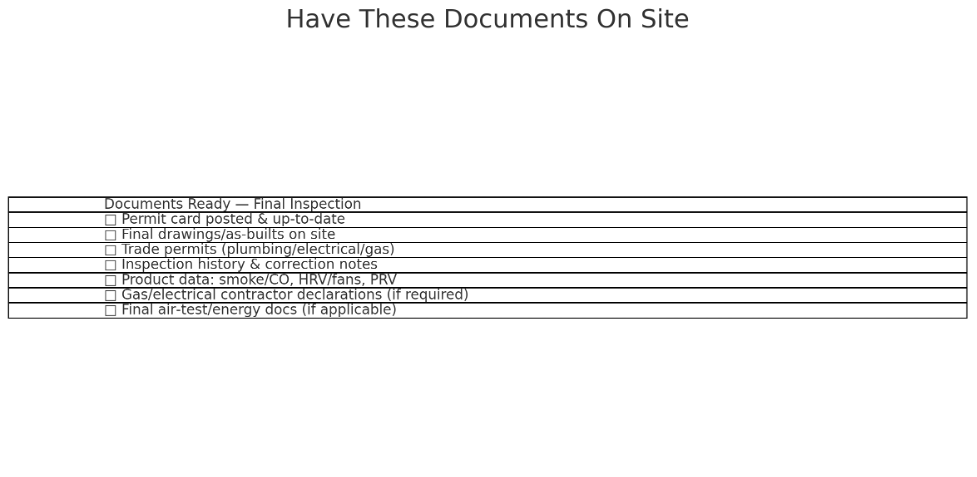
Documents to have ready on site for final inspection.
References (APA 7th)
Province of British Columbia. (2024). BC Building Code 2024 — Residential requirements (egress, guards, ventilation, electrical references). https://www2.gov.bc.ca/
City of Vancouver. (2025). Inspections and final occupancy resources — residential. https://vancouver.ca/
City of Burnaby. (2025). Final inspection requirements — building, plumbing, electrical. https://www.burnaby.ca/
City of Surrey. (2025). Building inspections and final approval guidance. https://www.surrey.ca/
Copyright & Editorial Integrity
Original writing and visuals created for Palazzo Construction. Facts are paraphrased from official sources cited above; no verbatim copying. © Palazzo Construction Ltd. All rights reserved.
Palazzo Construction Ltd. • Vancouver & Lower Mainland • September 2025