
Homeowner-friendly guide with links, checklists, and visuals — Palazzo Construction
Palazzo Construction Ltd. • Vancouver & Lower Mainland • September 2025
This guide outlines the typical steps to permit and build a **legal secondary suite** in the City of Coquitlam. Exact requirements depend on zoning and the current BC Building Code and City bylaws. Always verify the latest requirements with the City before applying.
Step-by-Step
- Confirm zoning & eligibility — Check that secondary suites are permitted for your property. Verify minimum parking, suite size limits, and whether your home is stratified.
- Pre-application / talk to the City — Clarify scope and ask about fees, current processing times, and any specific submission standards.
- Prepare drawings & documents — Floor plans, elevations/sections, life-safety notes (egress, smoke/CO alarms), plumbing/electrical scopes, and code summaries. Engineering may be needed for structural changes.
- Apply & pay fees — Submit the building permit application with drawings and forms; pay the applicable application fees.
- Plan check & revisions — Respond to plan checker comments; update drawings and resubmit until approved.
- Permits issued — Receive the building permit (and trade permits as required). Post the permit card on site.
- Inspections to final — Book inspections: framing, rough-in plumbing/electrical, insulation/air-barrier, and final. Close outstanding deficiencies and request final occupancy/acceptance.
Minimum Suite Features (typical)
- Safe egress: an exterior door or compliant egress window from the bedroom.
- Smoke/CO alarms: interconnected between primary dwelling and suite.
- Fire/sound separation between units (typical STC≈50+).
- Dedicated kitchen with sink, cooking appliance and ventilation.
- Bathroom with ventilation ducted outdoors; adequate heating and independent temperature control.
- Parking and maximum floor area per zoning (confirm for your lot).
Visuals (High-DPI)
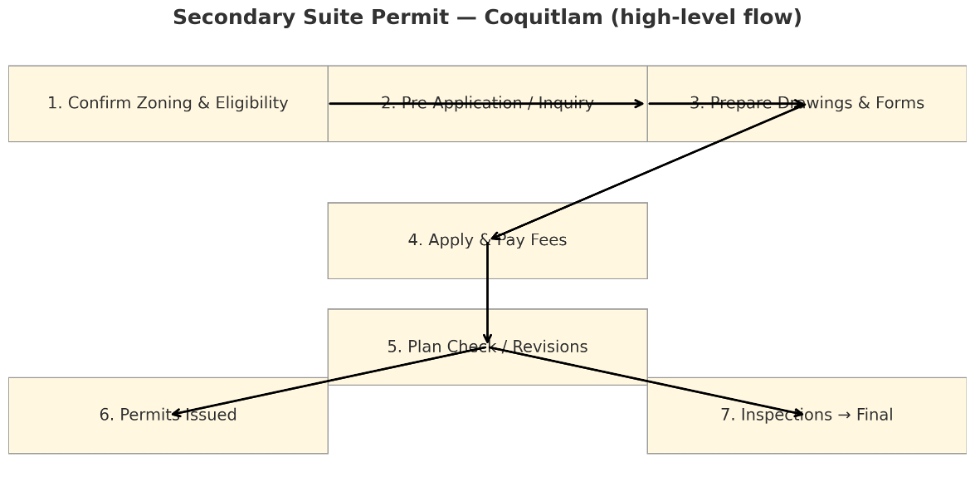
Permit flow — from eligibility to final inspection (schematic).
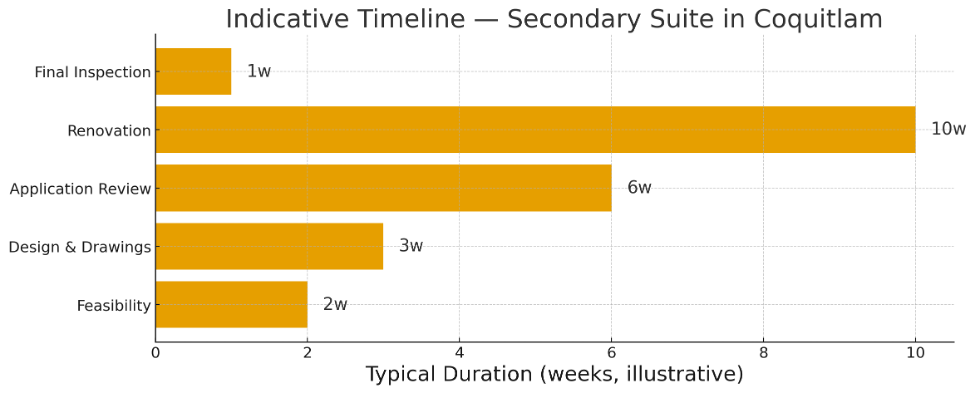
Indicative timeline from feasibility to final inspection (illustrative).
Useful Links — City & Province
City of Coquitlam — Secondary Suites (overview, guides, fees) — https://www.coquitlam.ca/
BC Building Code (residential requirements) — https://www2.gov.bc.ca/
BC Housing — Secondary Suites guidance — https://www.bchousing.org/
Submission & Inspection Checklists (Excerpt)
Submission: [ ] application form [ ] drawings (to scale) [ ] site plan [ ] code summary [ ] energy/ventilation notes [ ] fees paid
Inspections: [ ] framing [ ] rough-in plumbing/electrical [ ] insulation/air-barrier [ ] final building [ ] final plumbing/electrical
References (APA 7th)
City of Coquitlam. (2025). Secondary suites — permits, zoning and inspection resources. https://www.coquitlam.ca/
Province of British Columbia. (2024). BC Building Code 2024 — Part 9 housing and secondary suite provisions. https://www2.gov.bc.ca/
BC Housing. (2024). Secondary suites: design and compliance considerations. https://www.bchousing.org/
Copyright & Editorial Integrity
Original writing and visuals created for Palazzo Construction. Facts are paraphrased from official sources cited above; no verbatim copying. © Palazzo Construction Ltd. All rights reserved.
Palazzo Construction Ltd. • Vancouver & Lower Mainland • September 2025