
A side‑by‑side guide for homeowners, builders and designers — Palazzo Construction
Palazzo Construction Ltd. • Vancouver & Lower Mainland • September 2025
Vancouver’s coastal climate brings intense, prolonged rain events. Roof selection is less about style and more about drainage strategy, detailing, and maintenance. Below we compare pitched and flat (low‑slope) roofs and show the details that keep assemblies dry. Guidance aligns with BC Building Code and the Roofing Contractors Association of British Columbia (Province of BC, 2024; RCABC, 2023).
Quick Comparison
| Criteria | Pitched Roof | Flat (Low‑Slope) Roof |
| Drainage behaviour | Rapid shedding via slope; gutters/downspouts sized for design rainfall. | Relies on tapered insulation to internal drains/scuppers; ponding risk if maintenance lapses. |
| Maintenance | Clean gutters, inspect flashings, shingles; easier visual inspections. | Keep drains free, maintain membranes and terminations; monitor for ponding. |
| Use of roof area | Limited; dormers/attic ventilation easier. | Supports roof decks, PV arrays, mechanical equipment. |
| Typical materials | Asphalt shingles, standing‑seam metal. | 2‑ply SBS, TPO/PVC single‑ply, liquid‑applied systems. |
| Up‑front cost (illustrative) | Lower for asphalt; moderate for metal. | Moderate; tapered insulation adds cost. |
| Lifespan (typical ranges) | Asphalt 18–25 yrs; metal 35–50+ yrs. | SBS/TPO/PVC 20–30 yrs (with maintenance). |
| Best for | Traditional forms, high‑slope lots, simple plans. | Modern forms, parapet walls, desire for usable rooftop. |
Diagrams (High‑DPI, Schematic)
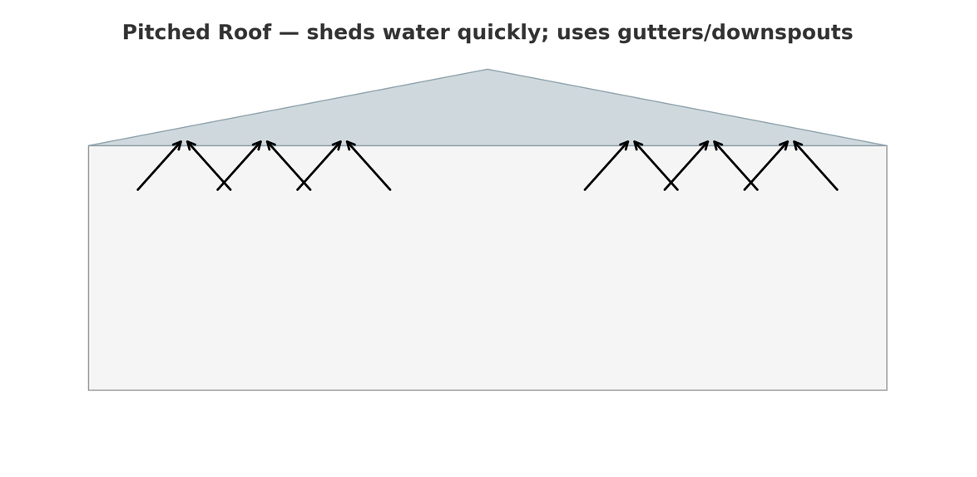
Pitched roof — rapid runoff to gutters/downspouts (illustrative).
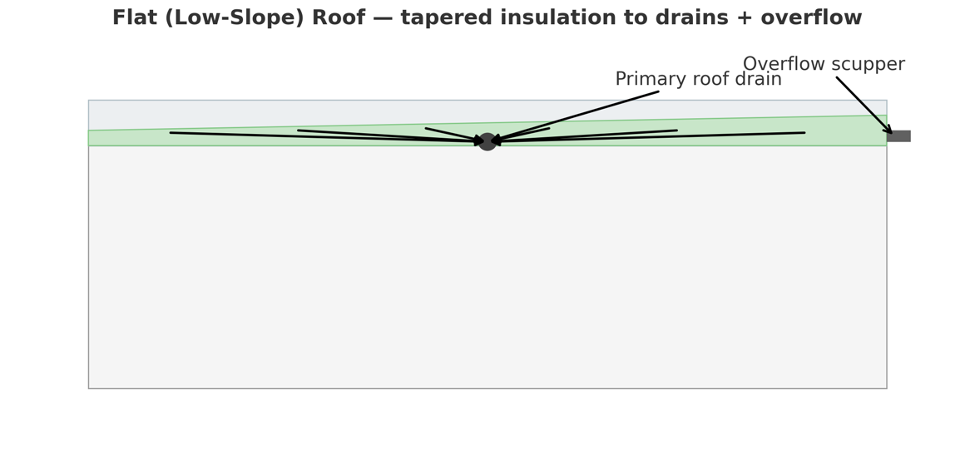
Flat roof — tapered insulation to primary drain and overflow scupper (illustrative).
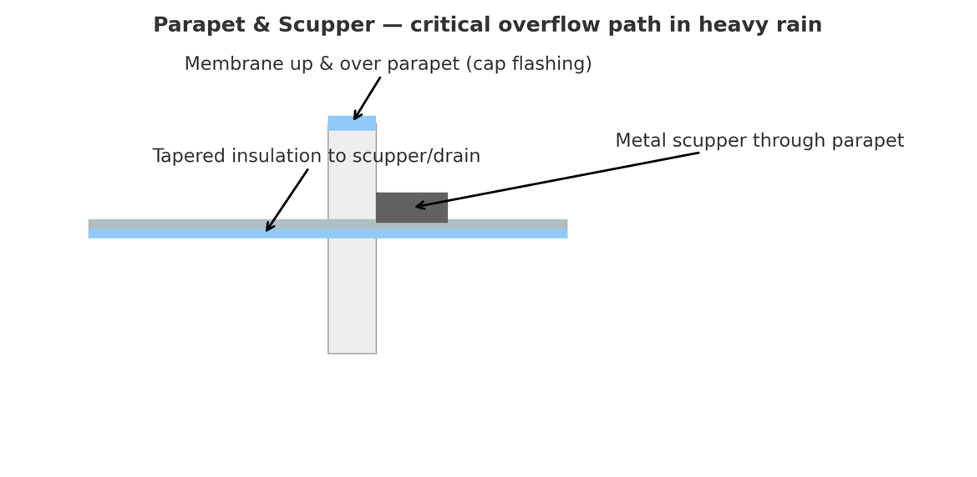
Parapet scupper detail — membrane up/over, cap flashing, positive slope.
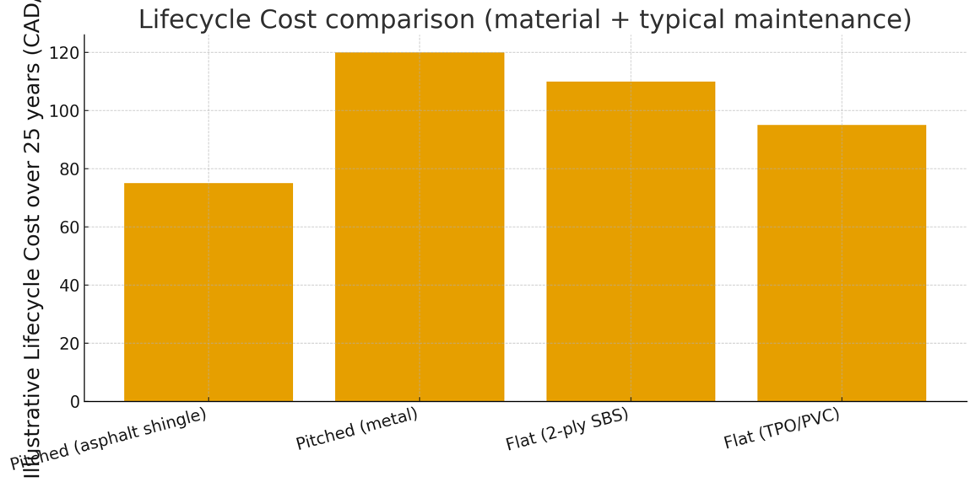
Illustrative 25‑year lifecycle cost comparison (materials + typical maintenance).
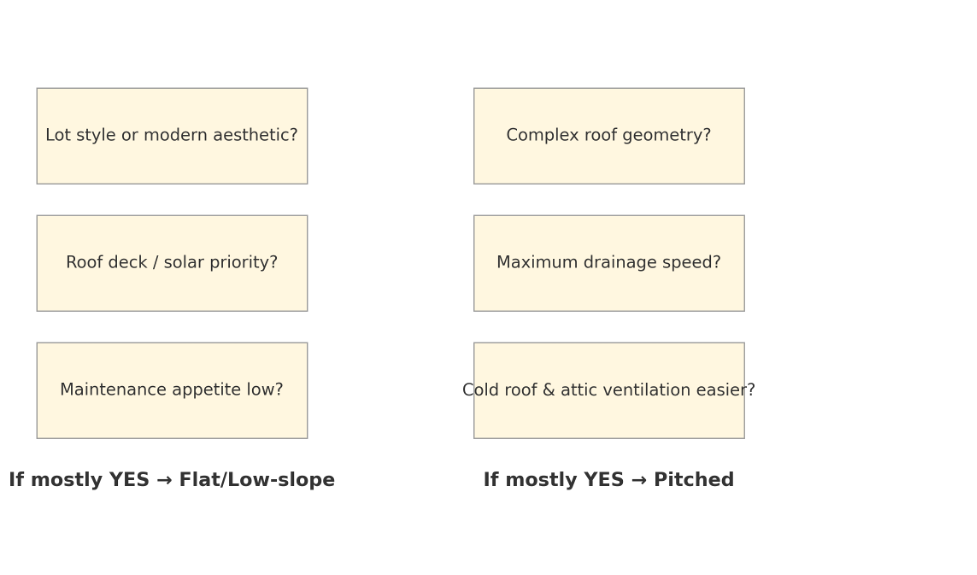
Decision flow — when a flat vs pitched roof makes more sense.
Design & QA Notes for Heavy Rain
- Size gutters/downspouts/drains for local IDF rainfall and provide overflow paths (scuppers).
- On flat roofs, include tapered insulation (1–2%) to drains; avoid dead‑flat areas at parapets.
- Use kick‑out/step flashings at roof‑wall intersections and robust terminations at parapets.
- Confirm snow and seismic bracing requirements independent of slope choice.
- Plan access for maintenance: roof hatches, safe tie‑off points, and clear drain baskets.
References (APA 7th)
Province of British Columbia. (2024). BC Building Code 2024 — Roofing and rainwater management (Part 9 guidance). https://www2.gov.bc.ca/
Roofing Contractors Association of British Columbia (RCABC). (2023). Roofing practices manual — membranes, drains, and flashings. https://www.rcabc.org/
City of Vancouver. (2025). Rainwater management and green infrastructure resources. https://vancouver.ca/
National Roofing Contractors Association. (2023). NRCA roofing manual — steep-slope and low-slope systems. https://www.nrca.net/
Copyright & Editorial Integrity
Original writing and diagrams created for Palazzo Construction. Facts are paraphrased from official/industry sources cited above; no verbatim copying. © Palazzo Construction Ltd. All rights reserved.
Palazzo Construction Ltd. • Vancouver & Lower Mainland • September 2025