Homeowner‑friendly guide with visuals — Palazzo Construction
Palazzo Construction Ltd. • Vancouver & Lower Mainland • September 2025
This guide summarizes typical City of Surrey requirements for a **legal residential addition**. Exact rules depend on zoning (setbacks, lot coverage, height), existing non‑conformities, and current BC Building Code. Always verify latest bylaws, fees, and submission standards with the City before applying.
Submission Checklist (Excerpt)
- Complete application form; owner authorization if applicable.
- Scaled architectural drawings (site plan with setbacks & lot coverage, floor plans, elevations/sections).
- Code notes: exiting/egress, smoke/CO alarms, energy/Step Code path, ventilation, fire separations as applicable.
- Structural: sealed drawings or letters if altering loads/foundations; geotech if required.
- Utility notes: storm leaders & rainwater management, sewer/water service impacts.
- Tree bylaw compliance (arborist report/permits if protected trees are affected).
- Development Variance Permit (only if proposing relief from setback/coverage/height — increases timeline).
- Fees & damage deposits as set by the City; BCBC energy compliance documentation where required.
Inspections (Typical Sequence)
- Footing/foundation (for additions with new foundation).
- Framing and building paper/WRB; roof sheathing.
- Rough‑in plumbing/electrical; HVAC as applicable.
- Insulation/air‑barrier & energy items; vapour control per climate zone.
- Final building + final plumbing/electrical; occupancy sign‑off.
Site‑Planning Notes
- Confirm setbacks, lot coverage, building height, daylighting planes, and any easements or right‑of‑ways.
- Check driveway/parking impacts and any secondary suite implications.
- Stormwater: confirm where new roof area drains (leaders to storm or splash to grade per City policy).
- Energy Step Code: select compliance path early; detail air/vapour continuity at tie‑ins.
Visuals (High‑DPI)
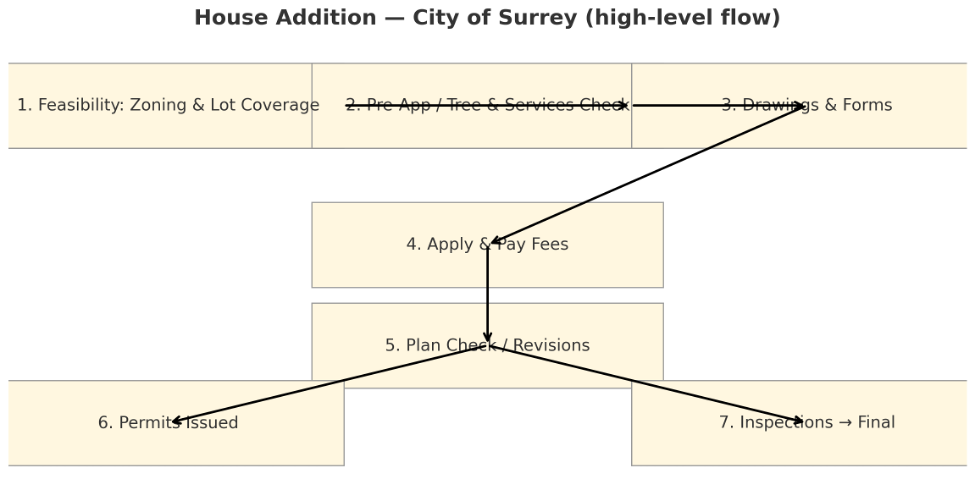
Permit flow — feasibility to inspections (schematic).
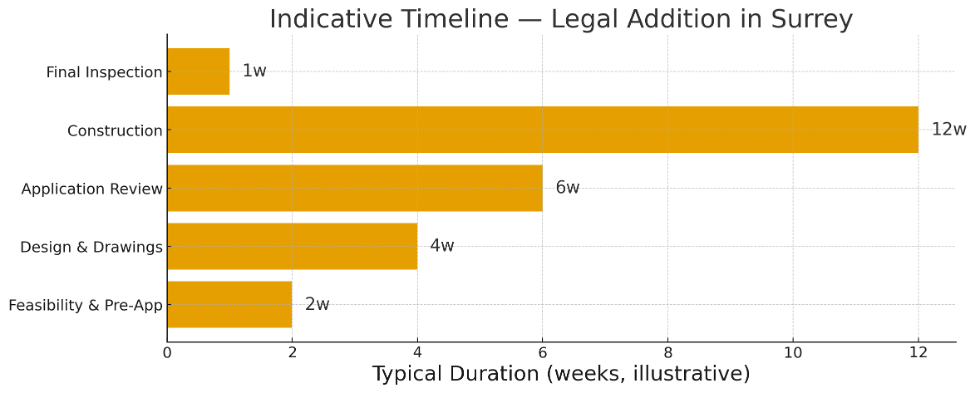
Indicative timeline from feasibility through final inspection (illustrative).
FAQs (Quick)
**Do I always need engineering?** Structural letters are typically required where loads change (new openings, footings, beams). The City will confirm at intake.
**What extends the timeline most?** Revisions during plan check, tree bylaw permits, and any Development Variance Permit requests.
**Can I start work before permit?** No — wait until permits are issued. Early demolition or excavation usually requires specific approvals.
References (APA 7th)
City of Surrey. (2025). Building permits — residential additions: application requirements, fees and inspections. https://www.surrey.ca/
Province of British Columbia. (2024). BC Building Code 2024 — Part 9 housing. https://www2.gov.bc.ca/
BC Housing. (2024). Home additions and code compliance — homeowner guidance. https://www.bchousing.org/
Copyright & Editorial Integrity
Original writing and visuals created for Palazzo Construction. Facts are paraphrased from official sources cited above; no verbatim copying. © Palazzo Construction Ltd. All rights reserved.
Palazzo Construction Ltd. • Vancouver & Lower Mainland • September 2025