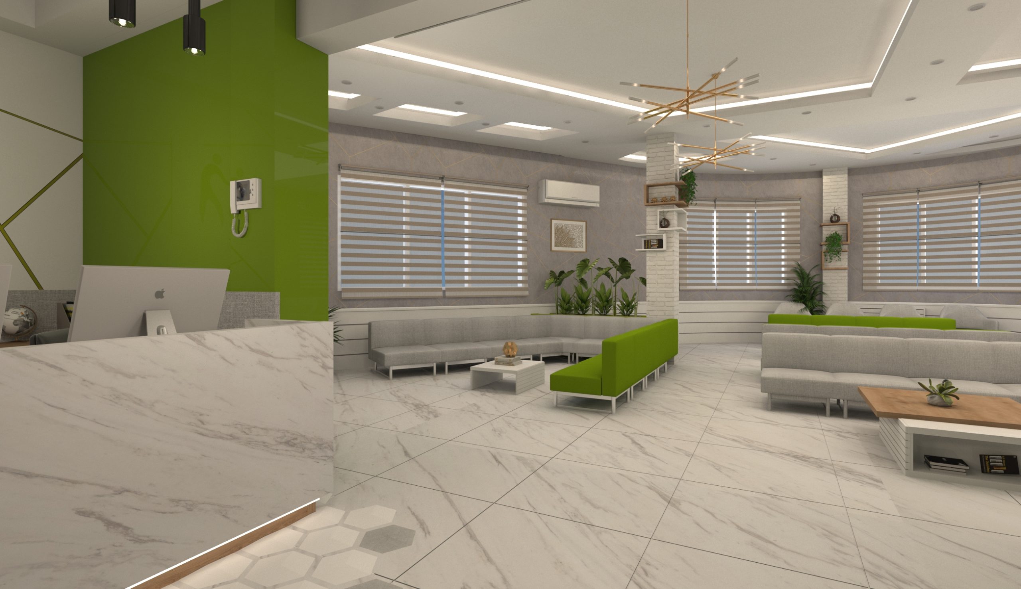
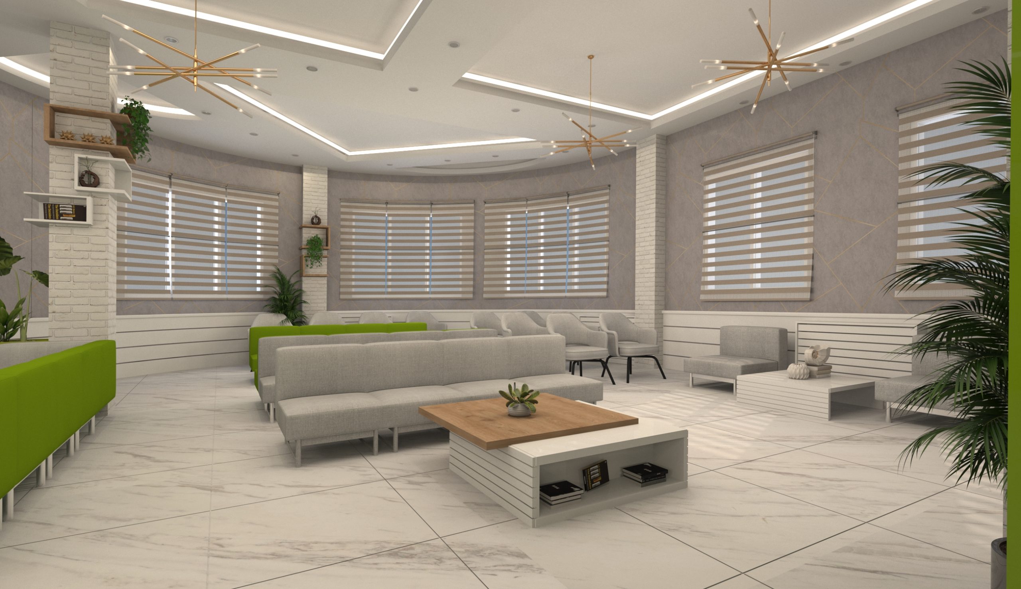
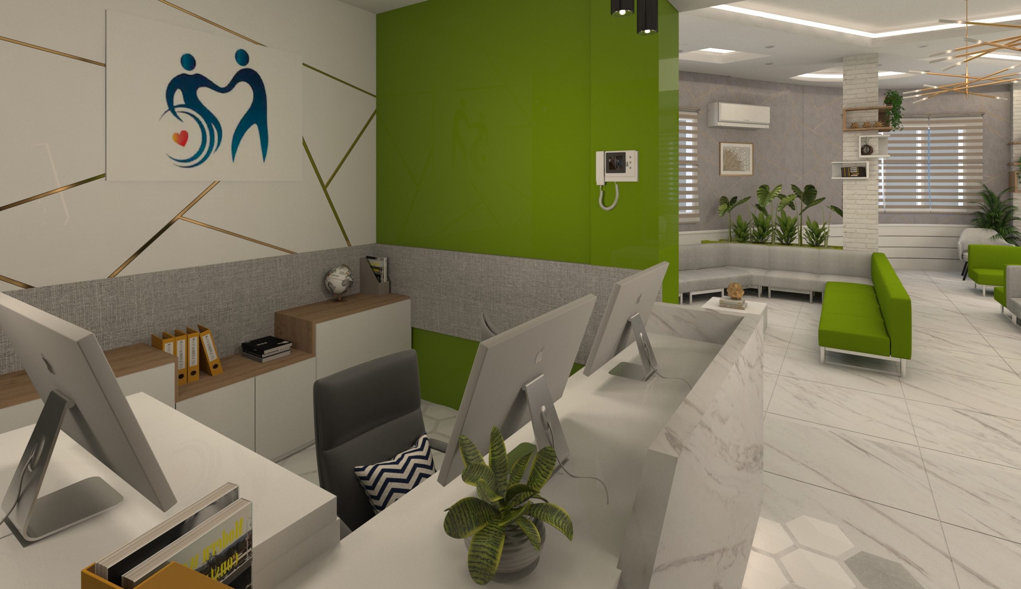
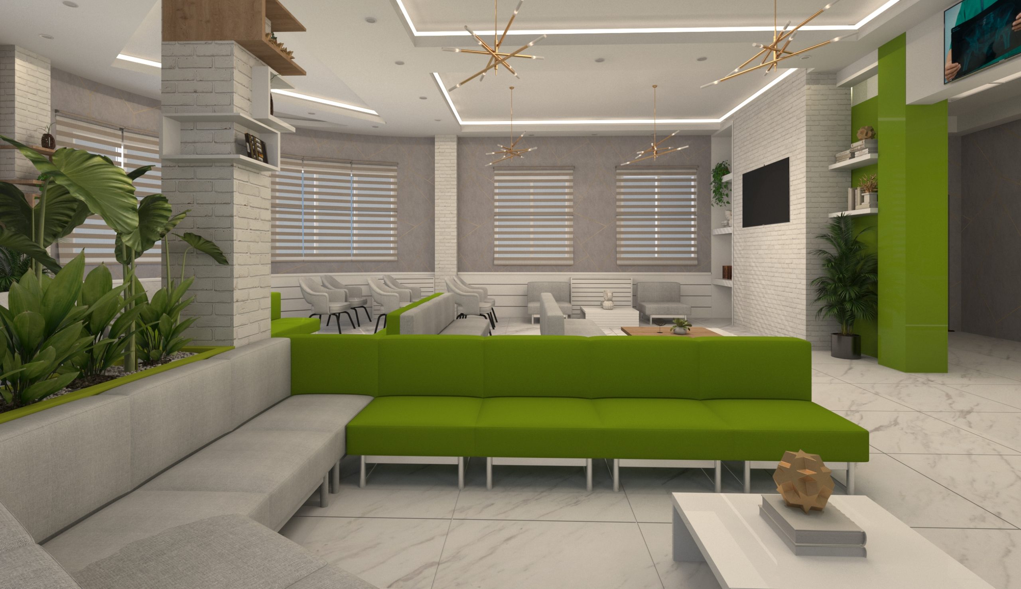
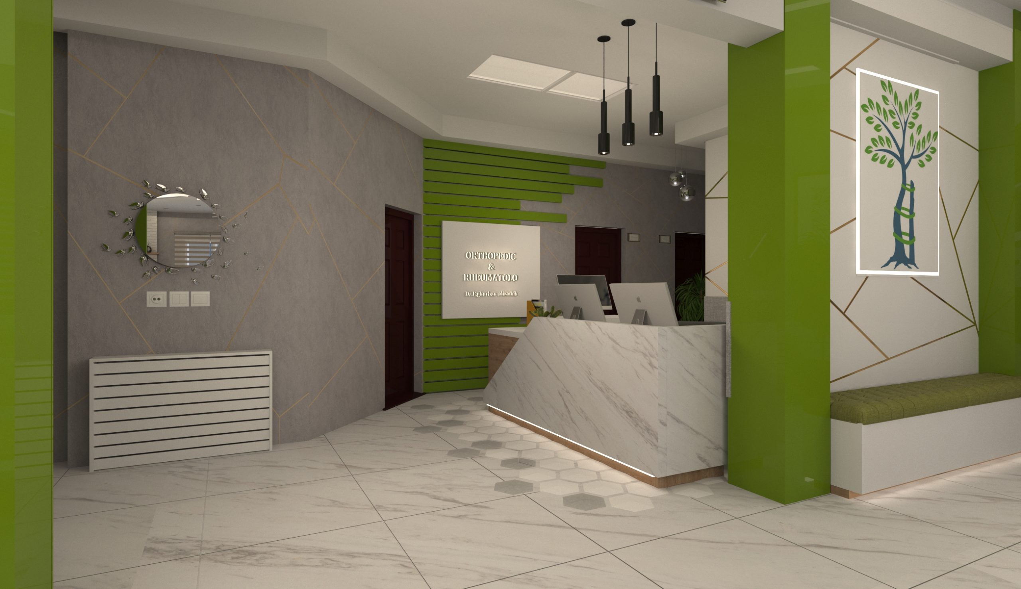
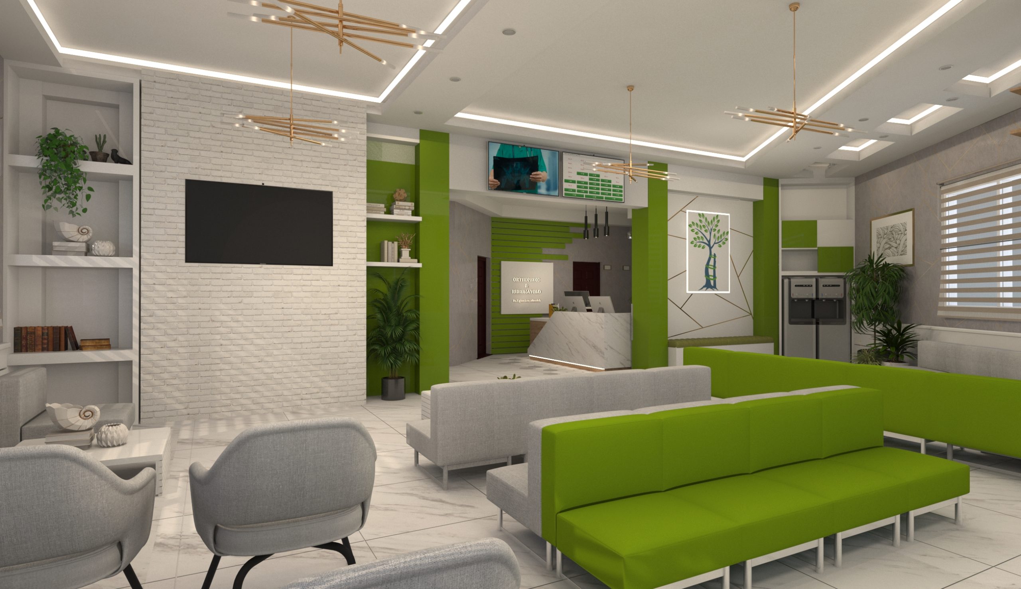
At Palazzo Construction, we understand that the environment of a medical clinic is not just about aesthetics—it plays a critical role in comfort, confidence, and healing. This custom-designed Orthopedic & Rheumatology Clinic exemplifies our approach to healthcare interiors: human-centered, highly functional, and visually welcoming.
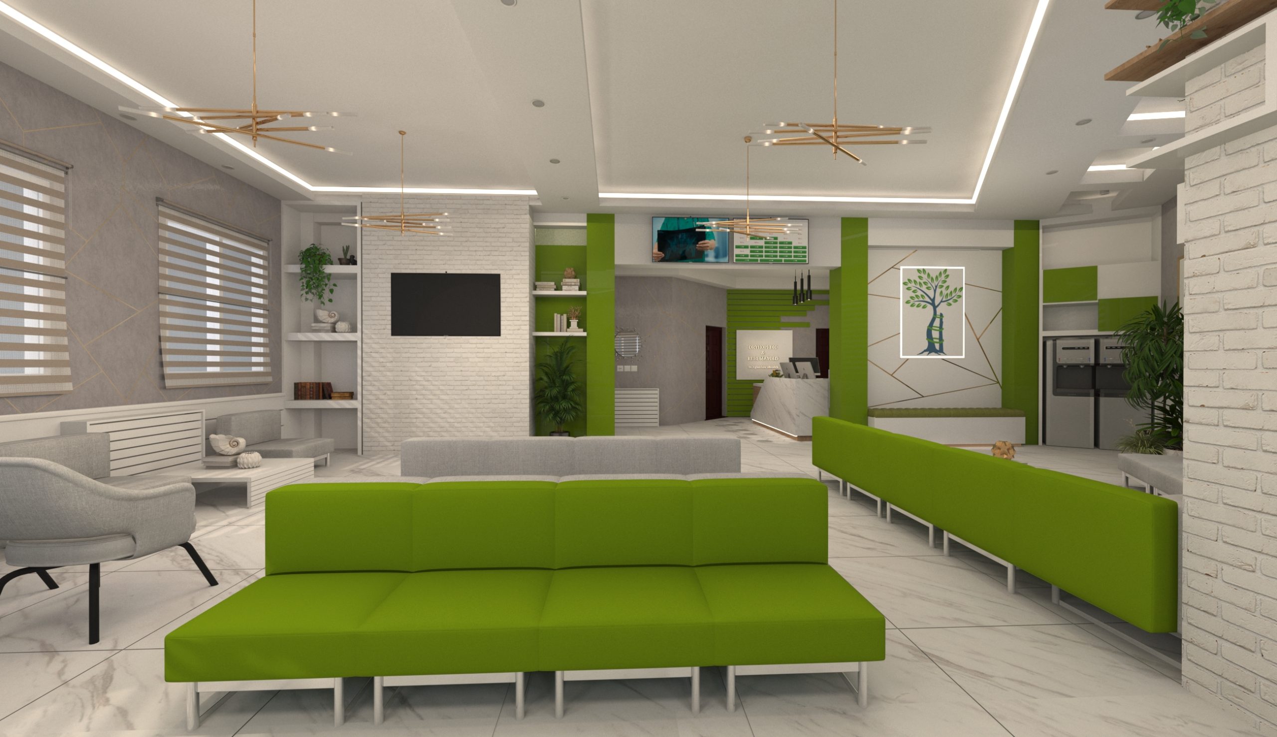
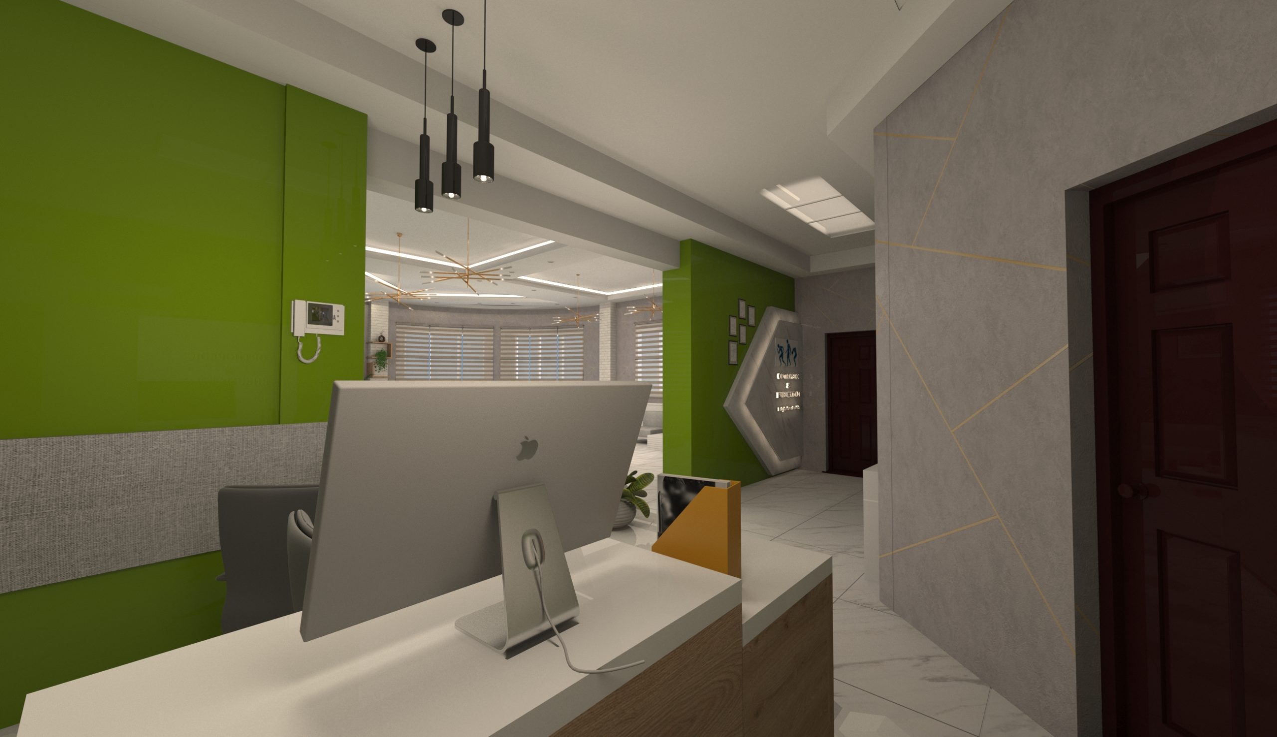
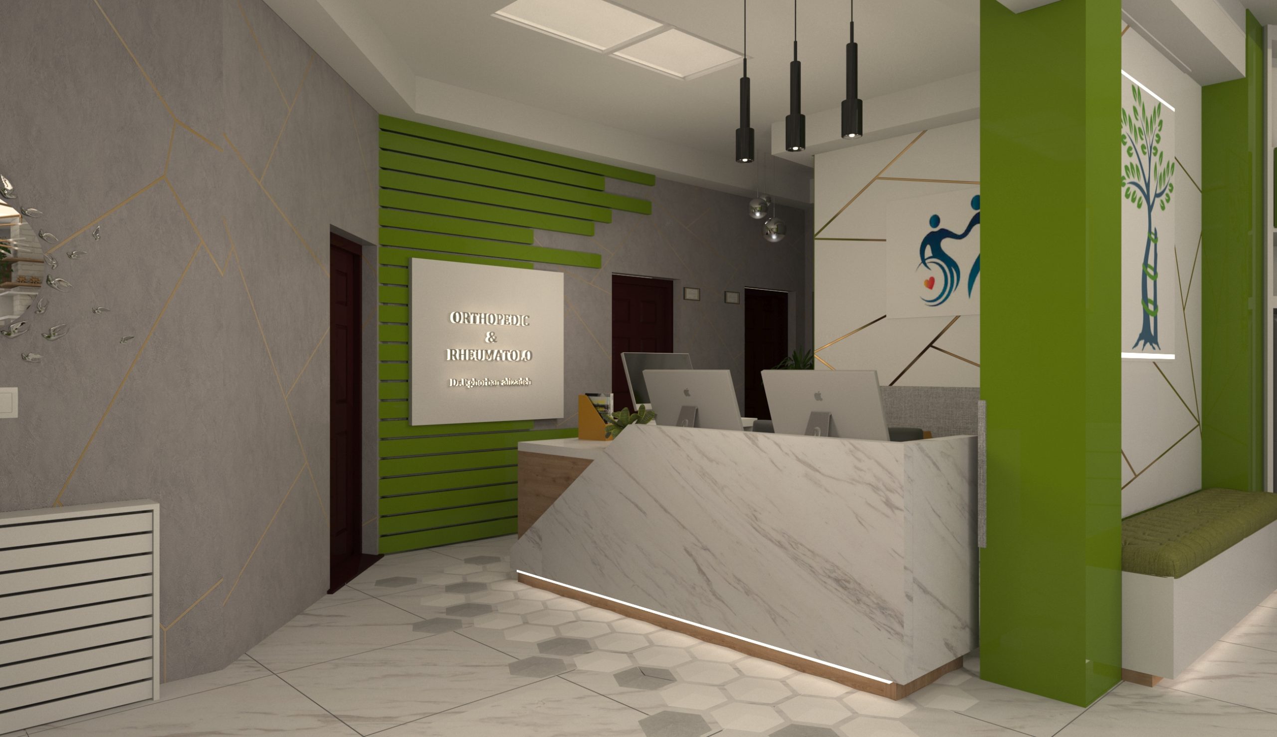
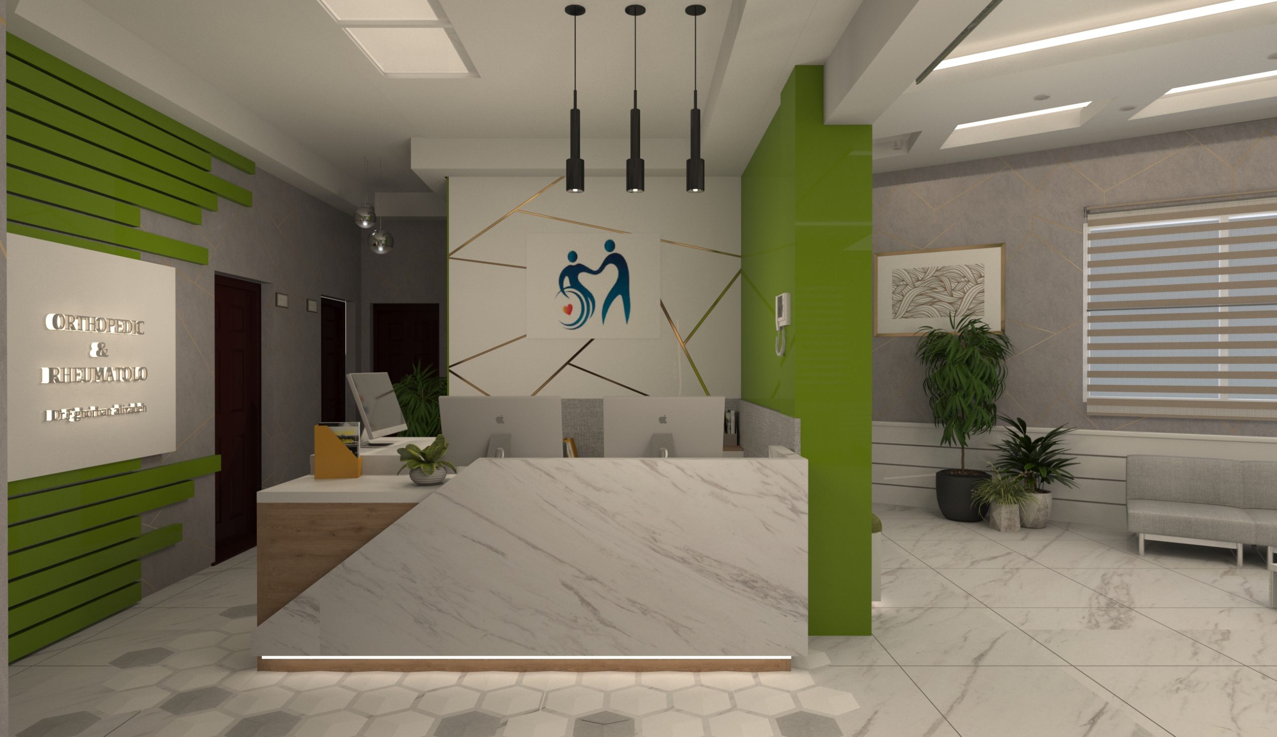
Our design carefully balances modern sophistication with clinical functionality. From the clean marble reception counter to the strategic use of natural green tones, every element was chosen to foster a calm, reassuring atmosphere. Lighting and spatial flow were meticulously planned to reduce patient anxiety and ensure staff efficiency, while the use of custom seating layouts supports both privacy and easy navigation.
Key features of this project include:
Biophilic elements such as indoor plants and nature-inspired graphics to promote emotional wellness
Durable, hygienic materials that are easy to maintain and compliant with medical standards
Zoned waiting areas to optimize patient movement and comfort
Acoustic and lighting design that enhances focus for medical staff while providing a peaceful experience for visitors
This project is more than a renovation—it’s a thoughtful integration of brand, purpose, and healing. We design every clinic with the end-user in mind: patients who seek care, and professionals who deliver it.