
Process, Permits, Costs & ROI — Palazzo Construction Case Guide
Palazzo Construction Ltd. • Vancouver & Lower Mainland • September 2025
This guide summarizes our typical pathway to convert a semi‑finished basement into a **legal secondary suite** in Burnaby, BC. Exact requirements depend on the property’s zoning, life‑safety provisions, and the current BC Building Code. Always confirm current bylaws and fees with the **City of Burnaby** before applying.
Permits & Approvals (Burnaby)
- Zoning/Eligibility check: confirm secondary suite allowed for the lot (and any parking requirements).
- Building Permit: drawings stamped where required; include life‑safety, plumbing, and electrical scopes.
- Trade permits: plumbing, electrical, gas (as applicable).
- Inspections: framing, rough‑in plumbing/electrical, insulation/air‑barrier, final building and fire safety.
Key Code Highlights (typical for suites)
- Minimum ceiling height and natural light/ventilation per BC Building Code Part 9.
- Egress window or exterior door from the bedroom (clear opening to code).
- Smoke/CO alarms: interconnected between main dwelling and suite.
- Fire separation and sound control between units (e.g., STC≈50+, 30–60 min separation).
- Independent heat source and temperature control for the suite; HRV or bathroom fans exhausted outdoors.
Plan, Timeline & Separation
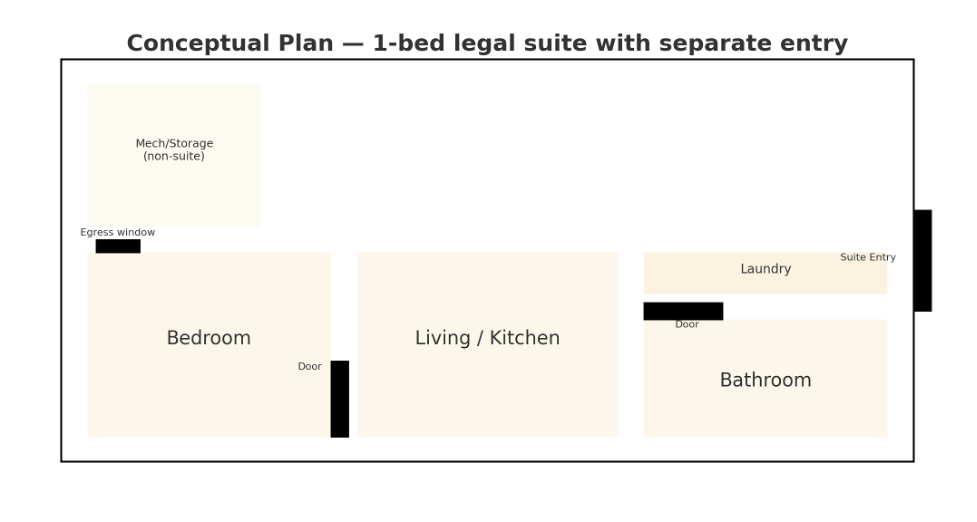
Conceptual plan: 1‑bed suite with separate entry, egress window, laundry, and dedicated mechanical.
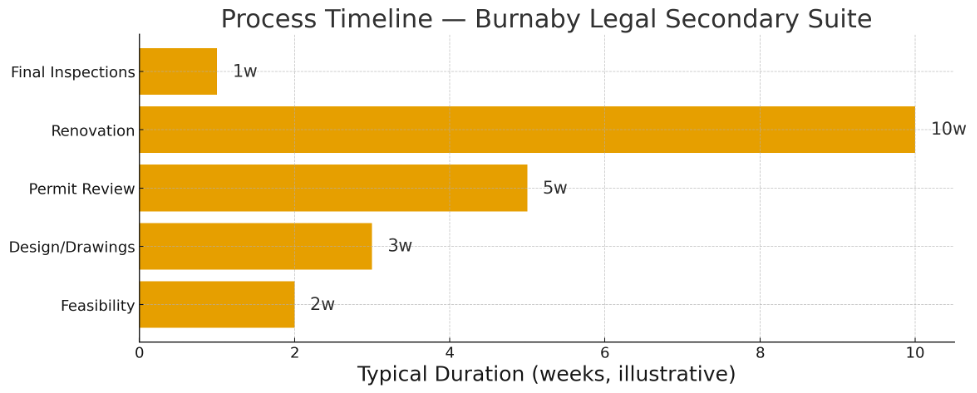
Process timeline (illustrative) — feasibility to final inspections.
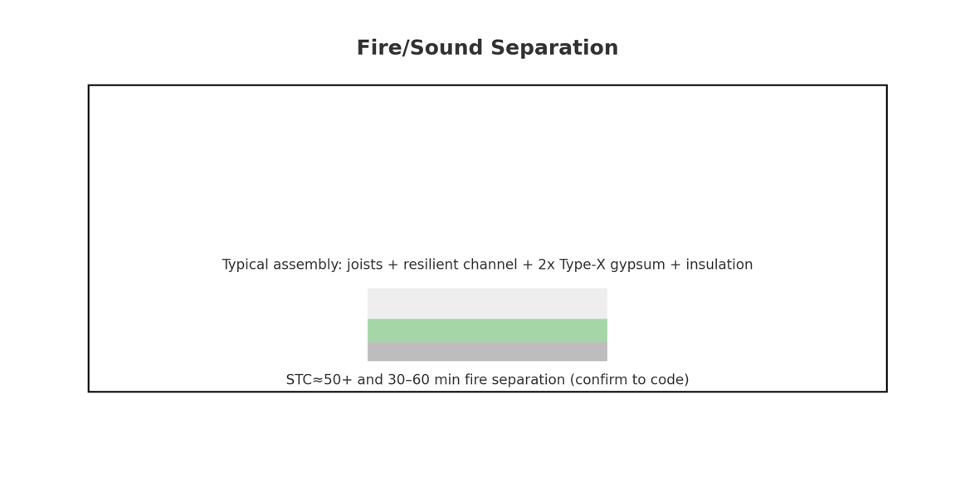
Typical floor/ceiling separation concept — resilient channel + double gypsum + insulation.
Budget & ROI (Illustrative)
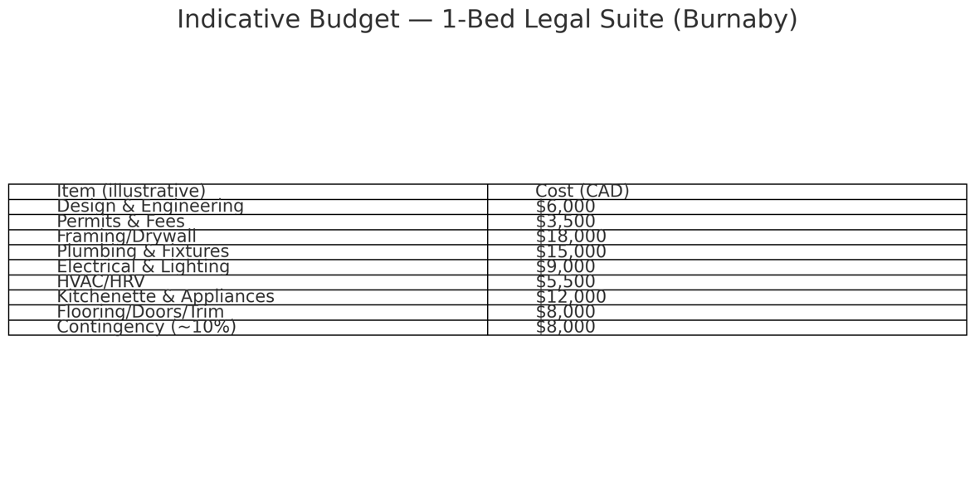
Indicative line‑item budget for a 1‑bed legal suite in Burnaby (scope‑dependent).
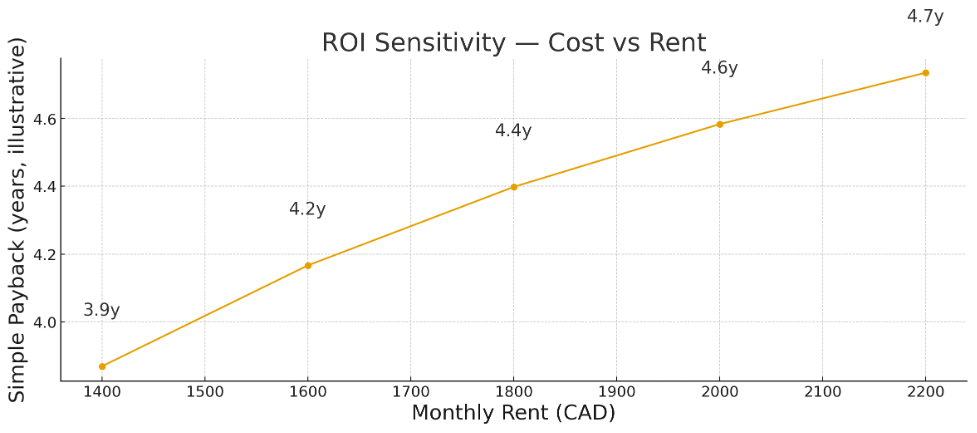
ROI sensitivity — simple payback vs rent for mid‑range cost bands.
Inspection Checklist (Excerpt)
- Framing: fire‑blocking, bedroom egress dimensions, door self‑closers where required.
- Rough‑ins: smoke/CO alarm interconnect wiring tested; bathroom exhaust ducted outdoors.
- Insulation/Air‑barrier: penetrations sealed; suite separation completed before drywall.
- Final: GFCI/AFCI protection, handrails/guards, address signage, suite entrance weather‑protection.
References (APA 7th)
City of Burnaby. (2025). Secondary suites — permits, inspections and bylaw requirements. https://www.burnaby.ca/
Province of British Columbia. (2024). BC Building Code 2024 — Part 9 housing and secondary suite provisions. https://www2.gov.bc.ca/
BC Housing. (2024). Secondary suites: design and compliance considerations. https://www.bchousing.org/
Canada Mortgage and Housing Corporation (CMHC). (2023). Accessory dwelling units and rental market guidance. https://www.cmhc-schl.gc.ca/
Copyright & Editorial Integrity
Original writing and diagrams created for Palazzo Construction. Facts are paraphrased from official sources cited above; no verbatim copying. © Palazzo Construction Ltd. All rights reserved.
Palazzo Construction Ltd. • Vancouver & Lower Mainland • September 2025