
Before/After layouts, structural considerations, MEP strategies, ROI, and checklists — Palazzo Construction
Palazzo Construction Ltd. • Vancouver & Lower Mainland • September 2025
Targeted wall removals can transform choppy layouts into light‑filled, marketable spaces. This guide shows **before/after** concepts, structural options (flush vs drop beam), MEP adjustments, and an illustrative ROI curve. Always verify structure with an engineer and obtain permits before demolishing any wall.
Technical Notes (What to Verify First)
- Confirm which walls are **non‑load‑bearing** (review framing direction, joist spans, headers; open a small inspection hole if needed).
- Locate **MEP runs** (plumbing vents, HVAC, electrical) inside partitions slated for removal; plan reroutes.
- Choose **flush vs drop beam** and column locations; verify floor/ceiling finishes and shoring requirements.
- Coordinate **air/vapour barrier** continuity at new bulkheads and penetrations.
- Update plans, apply for permits, and schedule inspections (rough‑in and final).
Before & After + Daylight
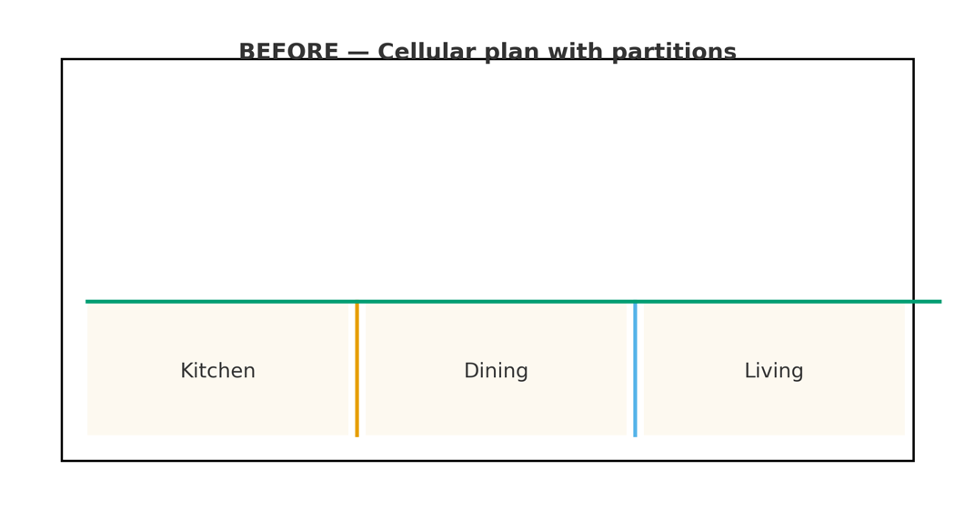
BEFORE — Compartmentalized plan with partitions dividing kitchen, dining and living.
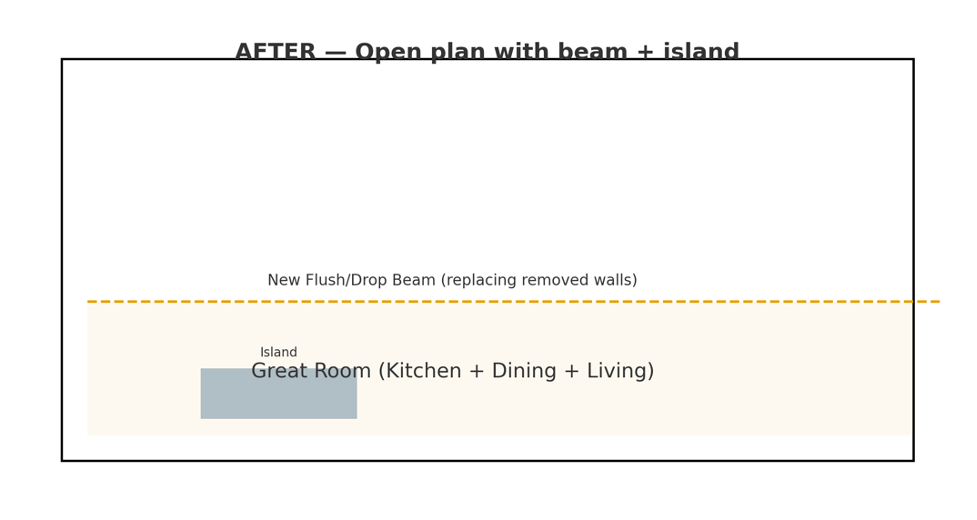
AFTER — Open plan with beam replacing partitions; improved sight lines and flexibility.
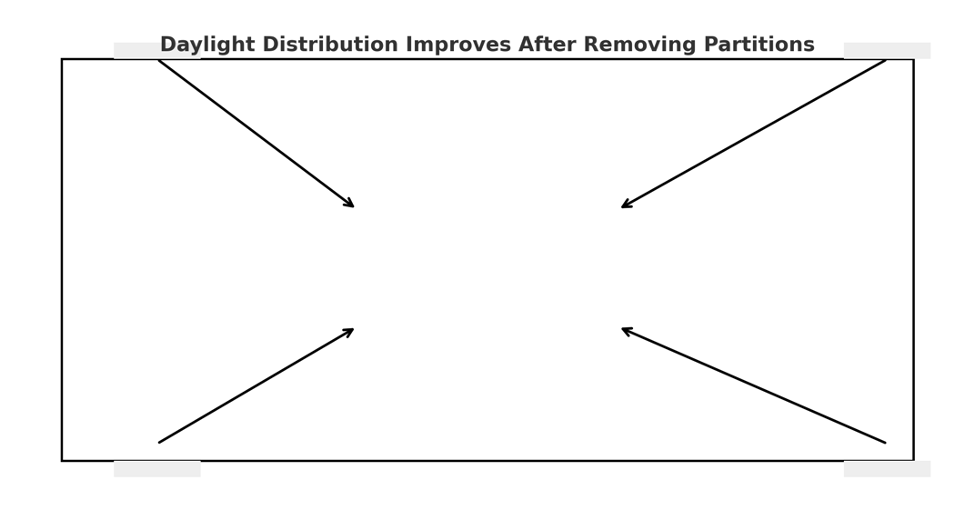
Daylight distribution improves after removing interior partitions (schematic arrows).
Structure & MEP
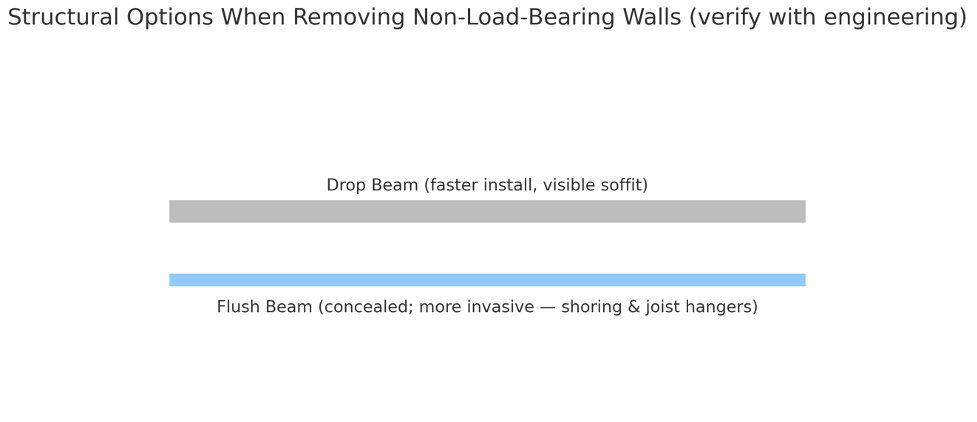
Drop vs flush beam options when removing partitions (confirm with engineering).
ROI (Illustrative)
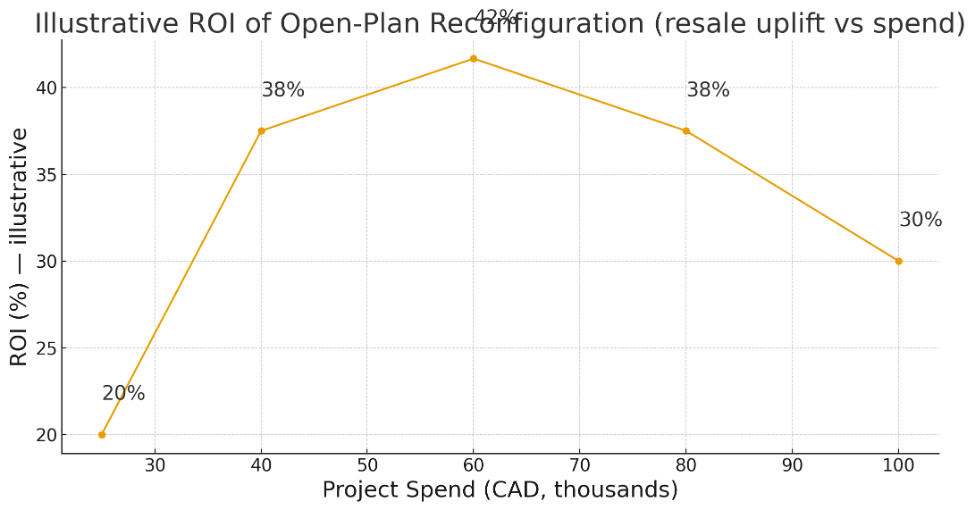
Illustrative ROI curve: resale uplift vs project spend for open‑plan reconfiguration.
Checklists (Excerpt)
Pre‑Design: [ ] confirm non‑structural status [ ] identify MEP in walls [ ] prelim beam/column layout [ ] budget & permits
Construction: [ ] shoring in place [ ] demo controlled [ ] MEP rerouted [ ] beam/column installed [ ] inspections passed
Close‑Out: [ ] patch/finish [ ] paint & lighting focus [ ] staging for photos [ ] update as‑builts
References (APA 7th)
Province of British Columbia. (2024). BC Building Code 2024 — Residential provisions (Part 9). https://www2.gov.bc.ca/
Canadian Wood Council. (2023). Wood frame construction guidelines — lintels, beams and joist bearing. https://cwc.ca/
BC Housing. (2024). Renovation guidance — permits, inspections and interior alterations. https://www.bchousing.org/
Real Estate Board of Greater Vancouver. (2023). Marketability factors for renovated homes. https://www.rebgv.org/
Copyright & Editorial Integrity
Original writing and diagrams created for Palazzo Construction. Facts are paraphrased from reputable sources cited above; no verbatim copying. © Palazzo Construction Ltd. All rights reserved.
Palazzo Construction Ltd. • Vancouver & Lower Mainland • September 2025